
Address
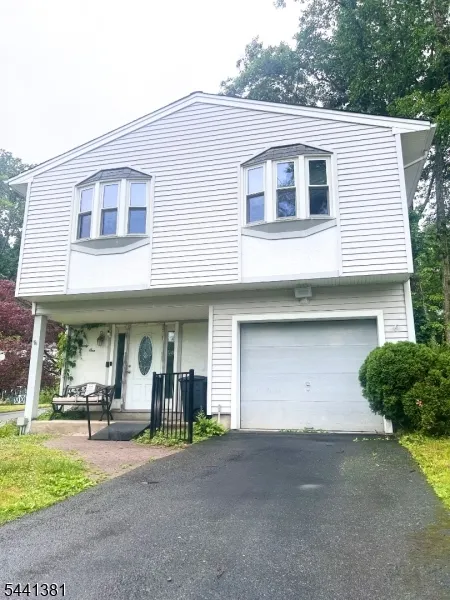
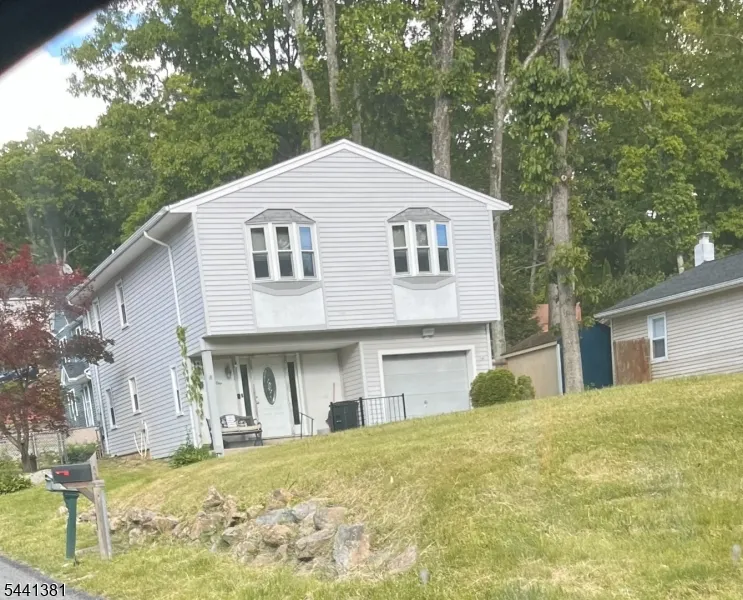
21 Greenwood Ave, Hopatcong Boro, NJ
Price
$ 399,000
Property Attributes
- ID#4036133
- TypeSingle Family
- Listing Status Active
- CountySUSSEX
- CityHopatcong Boro
- AreaHopatcong Boro
- Neighborhoodhopatcong heights
- Zip07874
- StyleRaised Ranch
- Year Built1987
- Taxes$ 8450
- Price$ 399,000
- Bedrooms4
- Full Bathrooms2
- Half Bathrooms0
- Lot Size0.16 Acres
Data Source:
Garden State MLS (GSMLS)
Property Description
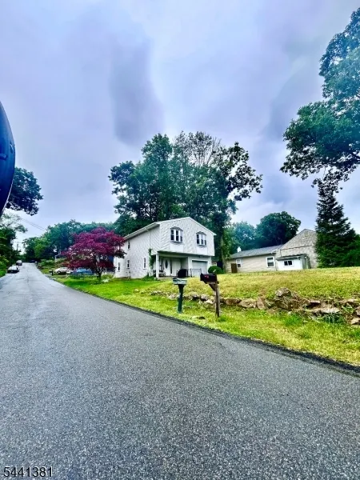
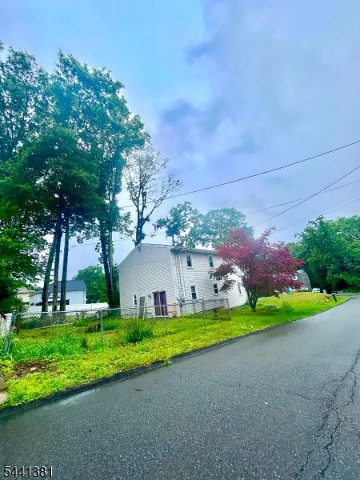
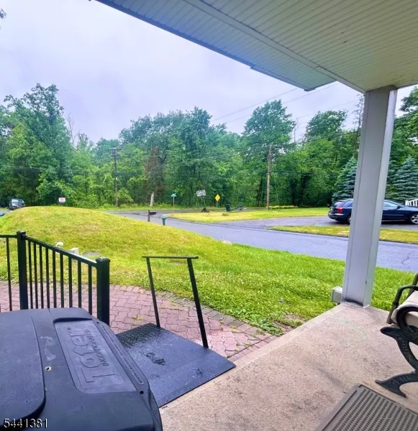
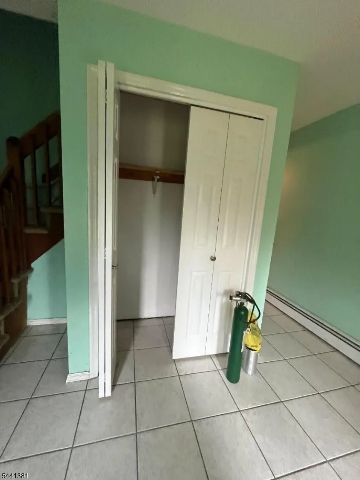
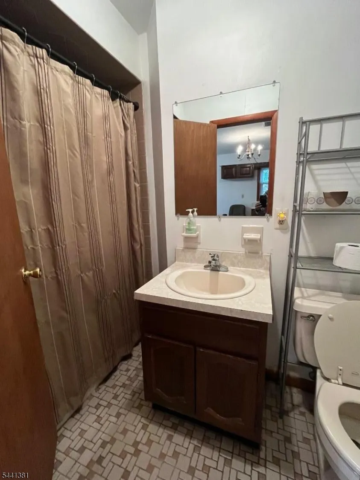
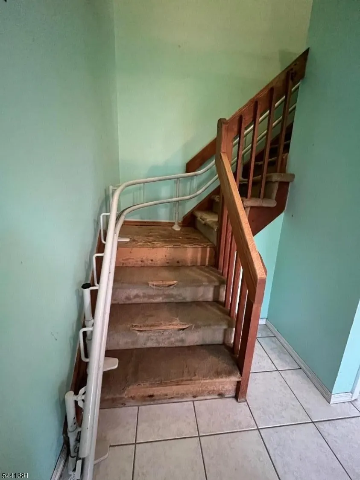
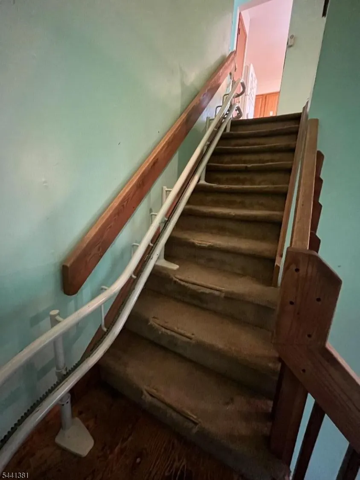
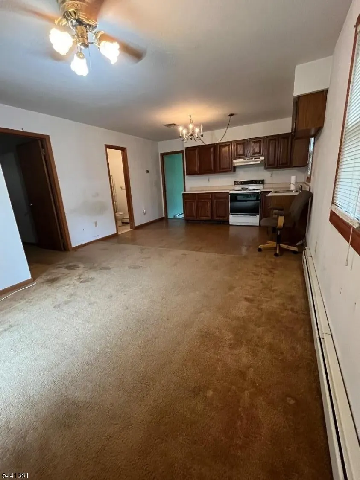
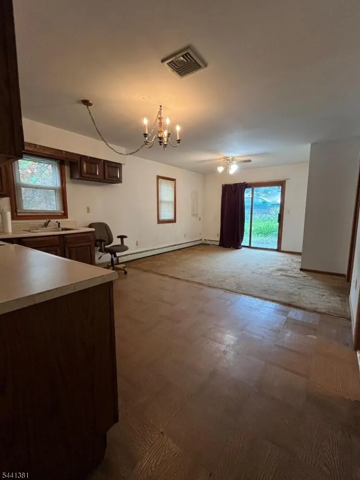
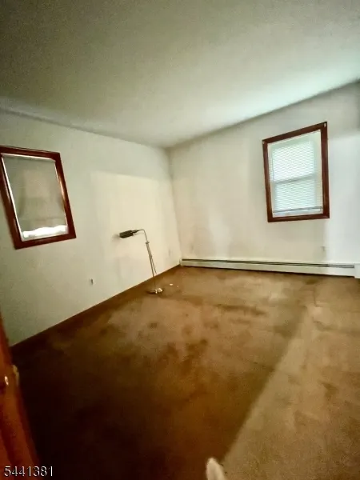
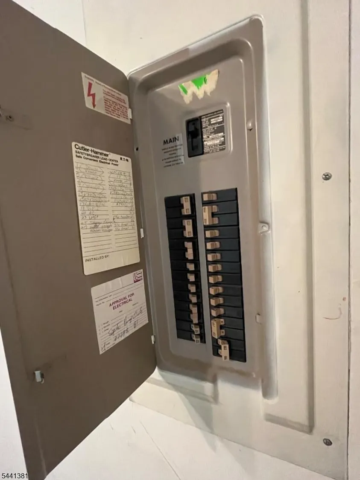
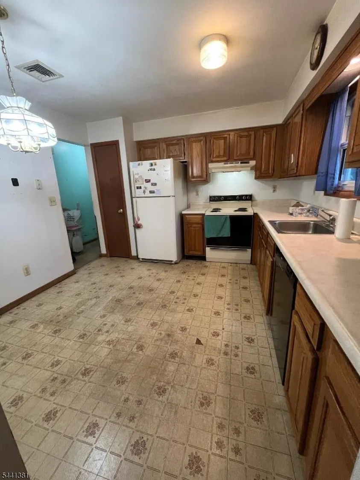
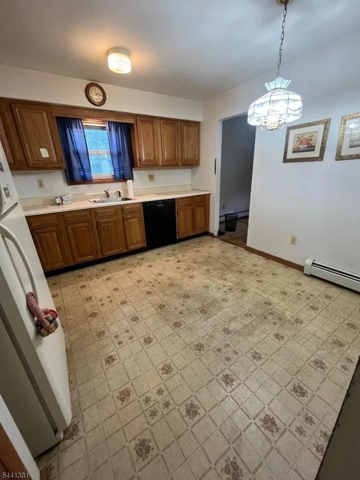
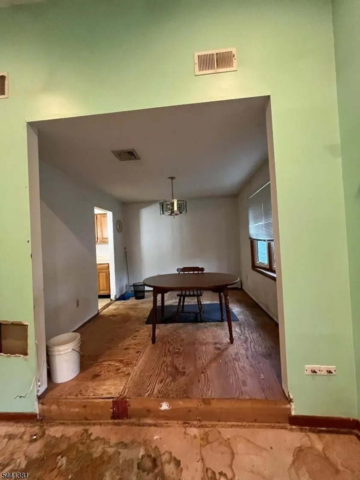
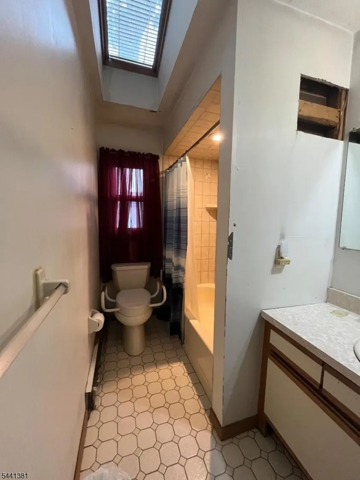
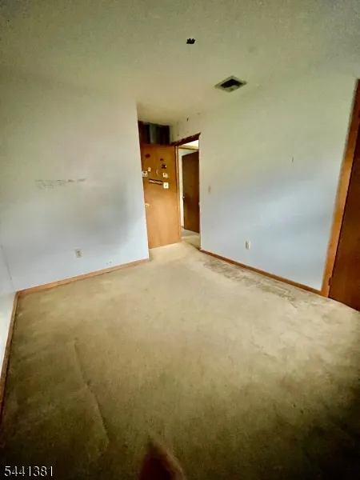
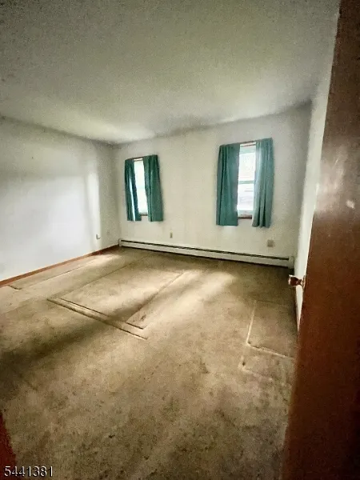
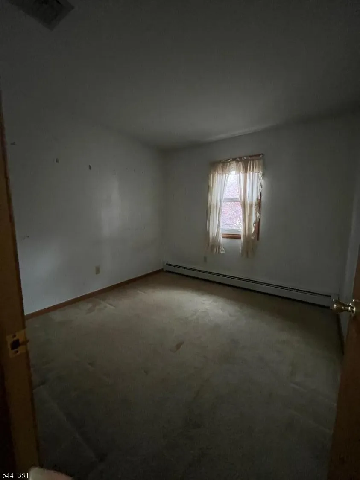
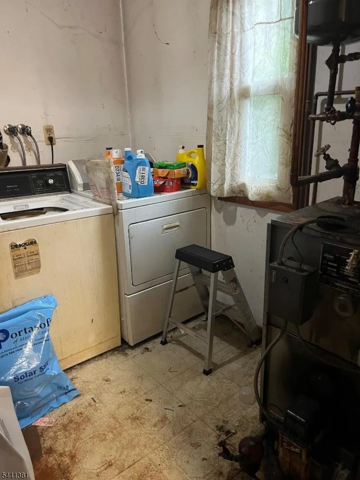
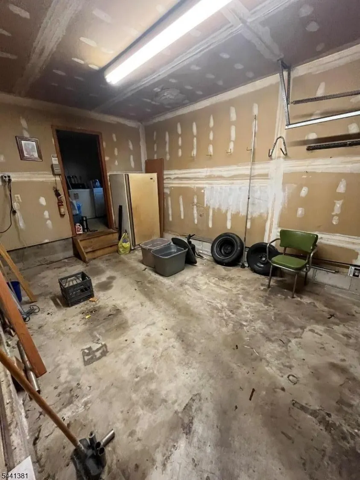
LABOR DAY SALE-Opportunity Awaits in the Desirable hopatcong area! This raised Ranch offers a versatile mother-daughter layout with two kitchens spacious 3 bedrooms upstairs the full bath is large imagine turning it into 1.5 bath seeing is understanding, living room features cathedral ceiling with skylight floor is lowered creating a cozy sunken feature. many windows creating natural light along with skylights as well as in the upstairs bathroom with handicap-accessible features, including a stair lift. downstairs features a full 1 bedroom apartment with sliders to the back yard improvements include roof, windows, siding , Central air, and a Septic system. Situated on a corner lot with a fenced backyard, this home also features a one car garage and natural gas available in the street. Perfect for commuters, with convenient access to Routes 80,46,206 and 10, as well as nearby train service. Bring your imagination The interior provides a wonderful opportunity to update and customize to your personal style. Enjoy the benefits of prime location near outdoor recreation, including hiking, boating and all that the beautiful lake Hopatcong area has to offer a perfect opportunity to make this home your own!! (current heat is oil) older furnace however --- Gas is in the street The buyer can easily hook up now and get 0% and low payments on new gas furnace and hookup don't hesitate schedule your appointment today! Highest and best 9/13 by noon
| Elementary School | Middle School | High School |
|---|---|---|
| Durban Ave Elementary School | Hopatcong Middle School | Hopatcong High School |
| Price History | |
|---|---|
| 6/23/2026 | Listed $469,000 |
| 7/20/2026 | 3$457,000 |
| 9/2/2026 | 13$399,000 |
General Features
| Sewer | Septic |
|---|---|
| Heating | 1 Unit,Baseboard - Hotwater,Multi-Zone |
| Cooling | Central Air |
| Utilities | Gas In Street |
| Possession | at closing |
| Roof | Asphalt Shingle |
| Appliances | Carbon Monoxide Detector,Dishwasher,Dryer,Range/Oven-Electric,Refrigerator,See Remarks,Washer,Water Softener-Own |
| Water Heater | From Furnace |
| Zoning | res |
| Garage Spaces | 1 |
| Architectural Style | Raised Ranch |
| Year Built | 1987 |
| Garage | Built-In Garage,Garage Under |
| Township | Hopatcong Boro |
| Easement | No |
| Tax Year | 2025 |
| Services | Cable TV Available,Garbage Included |
| Ownership | Fee Simple |
| Accessibility | Yes |
| County | Sussex |
| Subdivision Name | hopatcong heights |
| Total Rooms | 9 |
| Full Baths | 2 |
| Status | Active |
| Directions | Brooklyn Stanhope road to Kynor make Left onto Benjamin R onto Greenwood Ave |
| High School | HOPATCONG |
| Open Parking Spaces | 6 |
| Elementary School | DURBAN AVE |
| Tax Annual Amount | 8450 |
| Middle/Junior High School | HOPATCONG |
| Drive | 2 Car Width,Additional Parking,Blacktop |
| Standard Status | Active |
| Tax Assessed Value | 381700 |
| Town # | 2812 |
| Tax Lot | 10 |
| Primary Style | Raised Ranch |
| Sub Property Type | Single Family |
| Community Living | No |
Interior Features
| Interior Amenities | CODetect,CeilCath,FireExtg,Shades,Skylight,StairLft,WndwTret |
|---|---|
| Basement | Slab |
| Flooring | Carpeting,Tile,Vinyl-Linoleum |
| Other Room 1 Level | First |
| Kitchen Level | Second |
| Living Room Level | Second |
| Dining Room Level | Second |
| Other Room 2 Level | First |
| Other Room 3 Level | First |
| Family Room Level | First |
| In-Law Suite | Yes |
| Fuel Type | Oil Tank Above Ground - Outside |
| Total Bedrooms | 4 |
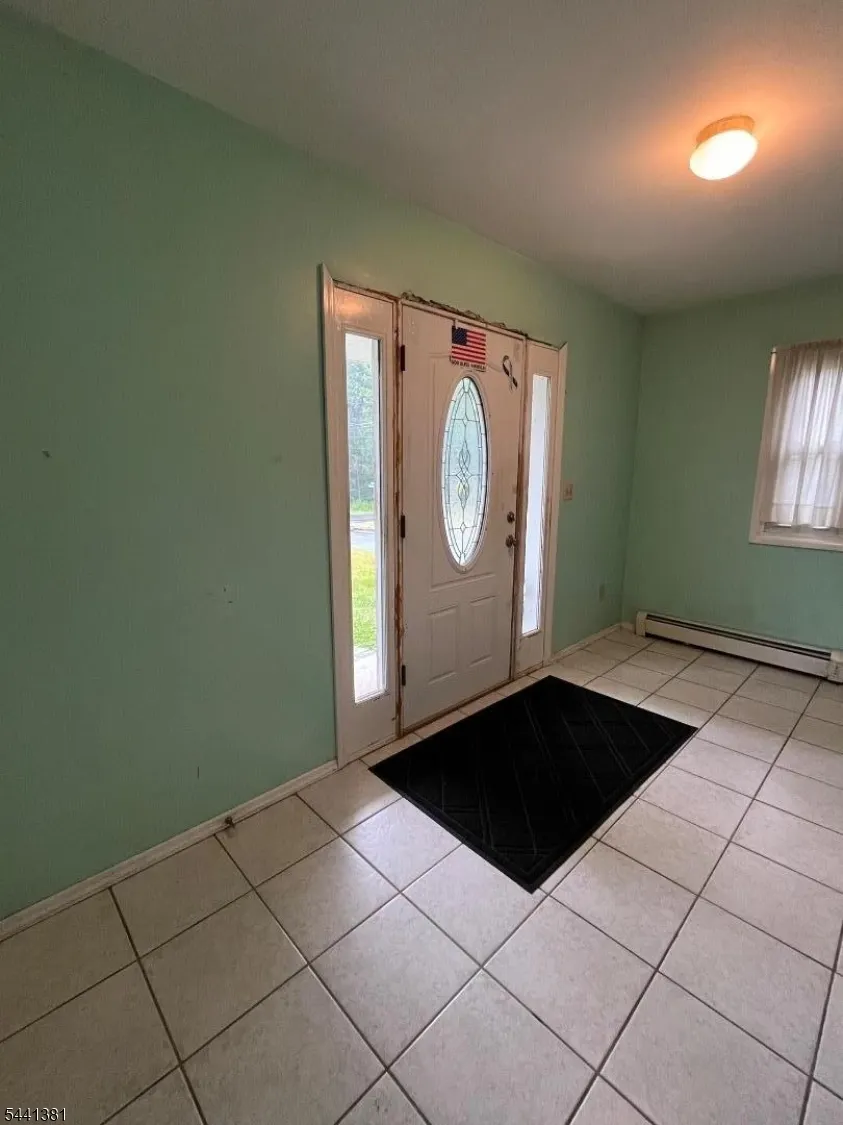
| RoomOther3Description | Vestibul |
| RoomOther2Description | Bathroom |
| RoomOther1Description | Kitchen |
| Kitchen Features | Country Kitchen,Eat-In Kitchen,Second Kitchen,See Remarks |
| RoomDiningFeatures | Formal Dining Room |
| RoomBed4Level | First |
| RoomBed3Level | Second |
| RoomBed2Level | Second |
| RoomBed1Level | Second |
| Level 3 Rooms | Attic |
| Level 2 Rooms | 3 Bedrooms,Bath Main,Dining Room,Kitchen,Living Room |
| Level 1 Rooms | 1Bedroom,BathOthr,Vestibul,FamilyRm,GarEnter,InsdEntr,Kitchen,Utility,Walkout |
| In-Law Suite Description | Bedroom1,FamilyRm,FullBath,Kitchen,Other,SepEnter |
Exterior Features
| Exterior Amenities | Metal Fence,Open Porch(es),Thermal Windows/Doors |
|---|---|
| Pool | No |
| Lot Features | Corner |
| Water Source | Well |
| Exterior Description | Vinyl Siding |
| Lot Dimensions | 50X138 |
| Lot Size Acres | 0.16 |
Amenities
- Foreclosure
- Views
- Short Sale
- New Construction
- Adult 55+
- Lease To Own
- No HOA Fees
- Furnished
- Primary On Main
- Air Conditioning
- Seller Finance
- Green
- Fixer Upper
- Horse
- Golf
- Fireplace
- Deck
- Garage
- Basement
- Pool
Property vs Single Family Average in 07874
Price
Taxes
Year Built
Visits
 The data relating to real estate for sale on this website comes in part from the IDX Program of Garden State Multiple Listing Service, L.L.C. and Weichert, Realtors® - Home City- Newark. Real estate listings held by other brokerage firms are marked as IDX listing. Information deemed reliable but not guaranteed. Copyright © 2026 Garden State Multiple Listing Service, L.L.C. All rights reserved. This information is being provided for Consumer's personal, non-commercial use and may not be used
 The data relating to the real estate for sale on this web site comes in part from the Internet Data Exchange Program of the NJMLS. Real estate listings held by brokerage firms other than Weichert, Realtors® - Home City- Newark are marked with the Internet Data Exchange logo and information about them includes the name of the listing brokers. Some properties listed with the participating brokers do not appear on this website at the request of the seller. Listings of brokers that do not participate in Internet Data Exchange do not appear on this website. All information deemed reliable but not guaranteed.
Last date updated: September 22, 2026 7:18 PM UTC Source: New Jersey Multiple Listing Service, Inc. "© 2026 New Jersey Multiple Listing Service, Inc. All rights reserved."
The data relating to the real estate for sale on this web site comes in part from the Internet Data Exchange Program of the NJMLS. Real estate listings held by brokerage firms other than Weichert, Realtors® - Home City- Newark are marked with the Internet Data Exchange logo and information about them includes the name of the listing brokers. Some properties listed with the participating brokers do not appear on this website at the request of the seller. Listings of brokers that do not participate in Internet Data Exchange do not appear on this website. All information deemed reliable but not guaranteed.
Last date updated: September 22, 2026 7:18 PM UTC Source: New Jersey Multiple Listing Service, Inc. "© 2026 New Jersey Multiple Listing Service, Inc. All rights reserved."
