





Address
1 Chrystal Dr, Clinton Twp., NJ
Price
$ 725,000
Property Attributes
- ID#4045504
- TypeSingle Family
- Listing Status Active
- CountyHUNTERDON
- CityClinton Twp.
- AreaClinton Twp.
- NeighborhoodChrystal Woods Estates
- Zip08833
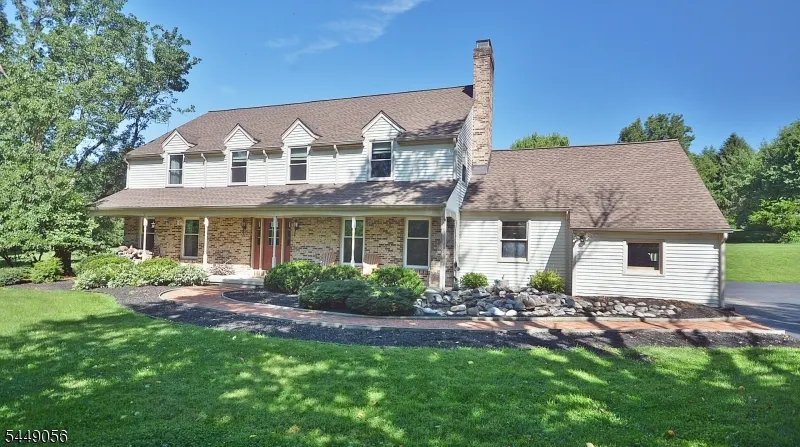
- StyleColonial
- Year Built1986
- Taxes$ 14675
- Price$ 725,000
- Bedrooms4
- Full Bathrooms2
- Half Bathrooms1
- Lot Size1.23 Acres
Data Source:
Garden State MLS (GSMLS)
Property Description
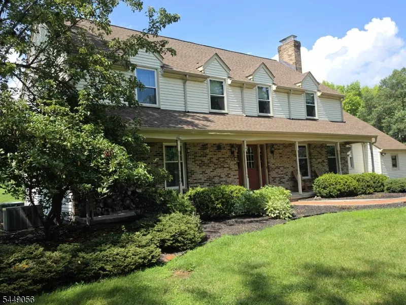
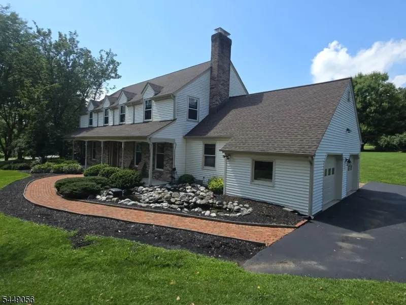
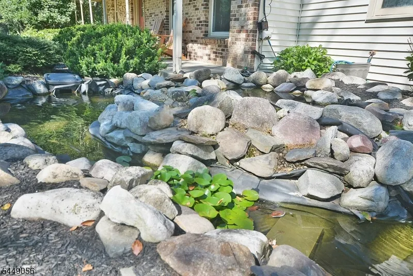
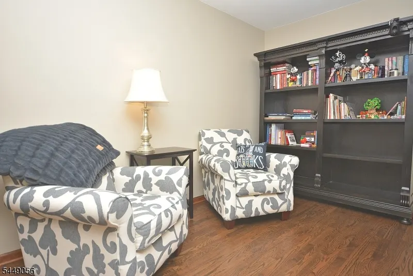
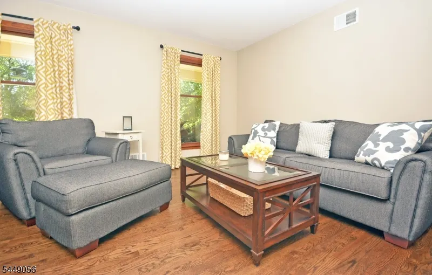
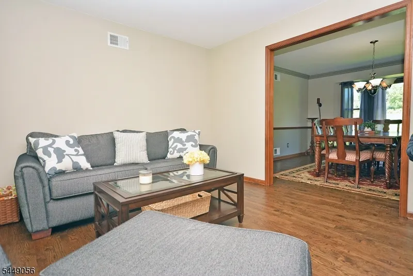
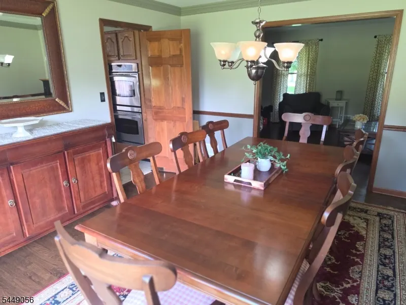
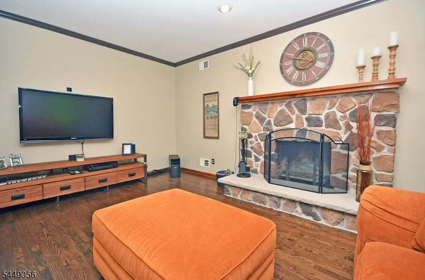
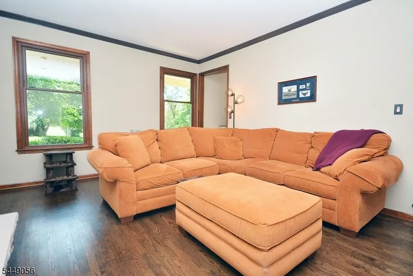
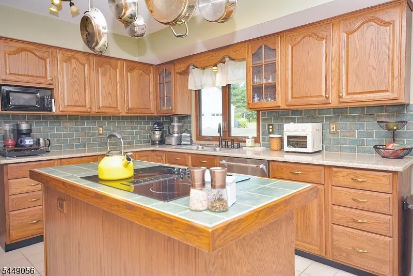
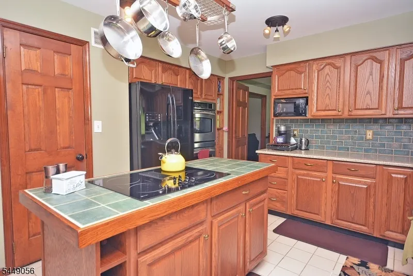
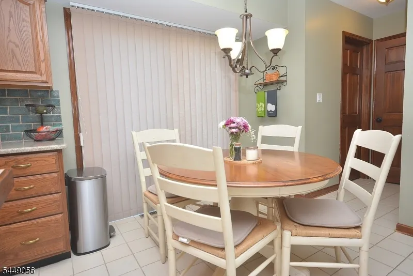
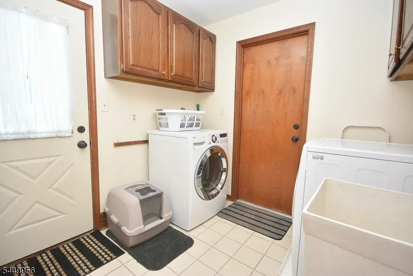
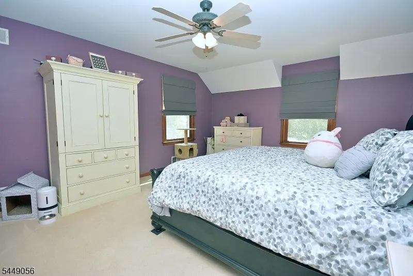
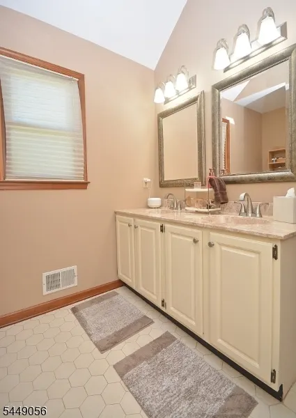
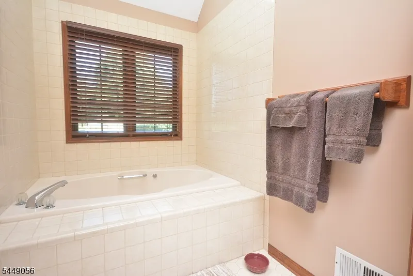
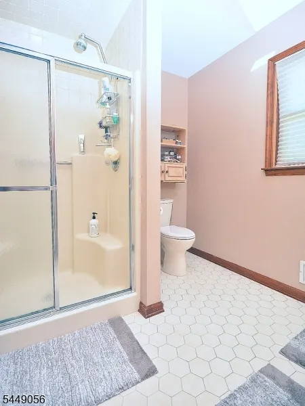
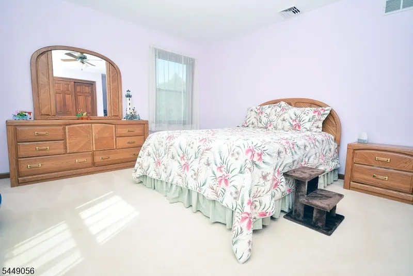
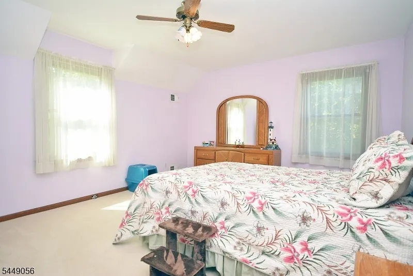
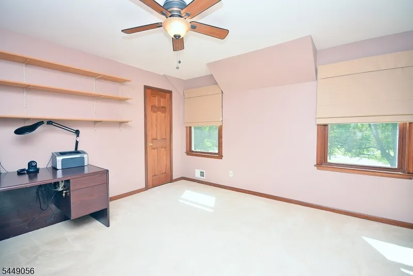
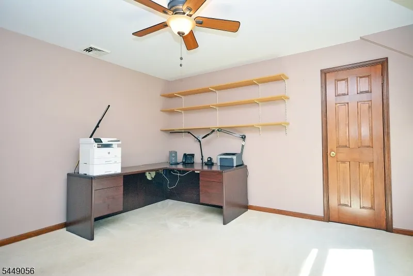
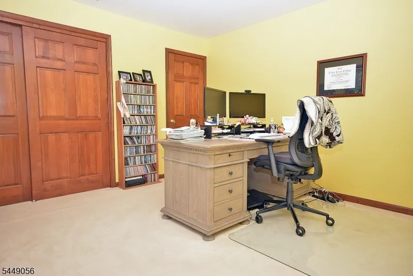
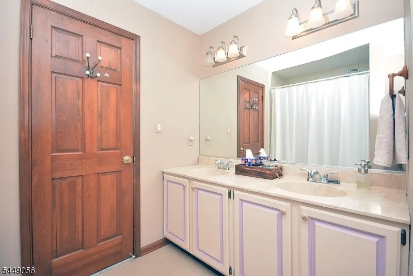
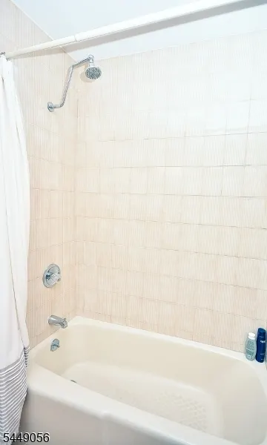
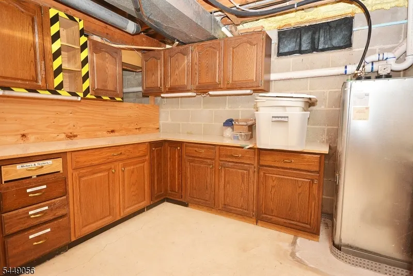
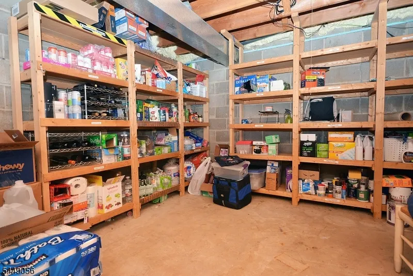
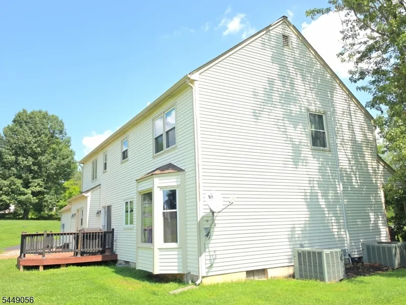
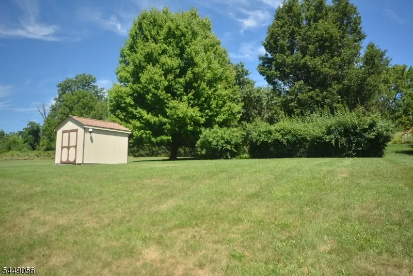
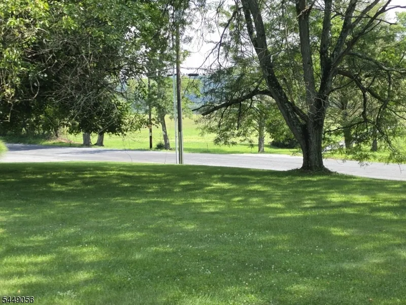
Situated on a corner lot just south of Route 78 Exit 17, this spacious four-bedroom center-hall Colonial combines the tranquility of country living with the convenience of an easy commute. ideal for the work-at-home environment. Surrounded by picturesque countryside views of protected farmland, this home offers the best of both worlds. The welcoming foyer opens to a formal living room and a cozy family room featuring a wood-burning fireplace. The main level also includes a formal dining room and a bright country kitchen with a center island, casual dining area, and sliding glass doors leading to the rear deck, ideal for entertaining or enjoying the scenic surroundings. A convenient hallway connects the kitchen to the laundry room, powder room, and attached oversized garage. Upstairs, the spacious primary suite offers peaceful countryside views, a private en-suite bath, and a walk-in closet. Three additional generously sized bedrooms, a full hall bath, and attic access complete the 2nd floor. The full basement provides endless opportunities for a workshop, home gym, hobby space, or abundant storage. Energystar certified w/ newer windows, roof, furnace, and 2 central air conditioners. Outside, the large, level yard offers plenty of room for recreation and gardening, along with a sizable storage shed for added convenience. Located just minutes from shopping, dining, and major commuter routes, and served by the highly regarded Hunterdon County school system.
| Elementary School | Middle School | High School |
|---|---|---|
| N.Hunterdn Elementary School | P.Mcgahern Middle School | Round Vly High School |
| Price History | |
|---|---|
| 8/7/2026 | Listed $775,000 |
| 9/23/2026 | 7$725,000 |
General Features
| Sewer | Septic 4 Bedroom Town Verified |
|---|---|
| Heating | 1 Unit,Forced Hot Air |
| Cooling | 2 Units,Ceiling Fan |
| Utilities | All Underground |
| Possession | POT |
| Roof | Asphalt Shingle |
| Appliances | Carbon Monoxide Detector,Cooktop - Gas,Dryer,Kitchen Exhaust Fan,Microwave Oven,Range/Oven-Gas,Refrigerator,Self Cleaning Oven,Washer |
| Water Heater | Electric |
| Zoning | Res |
| Garage Spaces | 2 |
| Architectural Style | Colonial |
| Exclusions | Freezer in the basement. Generator in the shed (available for sale). |
| Pets Allowed | Yes |
| Year Built | 1986 |
| Garage | Attached Garage,Garage Door Opener |
| Township | Clinton Twp. |
| Easement | Unknown |
| Tax Year | 2025 |
| Services | Cable TV Available,Garbage Extra Charge |
| Ownership | Fee Simple |
| Accessibility | No |
| County | Hunterdon |
| Subdivision Name | Chrystal Woods Estates |
| Total Rooms | 8 |
| Full Baths | 2 |
| Status | Active |
| Directions | I-78W TO X 20A,R 1 MI ON W HY 22 TO ROUND VALLEY REC AREA,SOUTH 3 MI ON 629,R 1 MI ON MOLASSES |
| High School | ROUND VLY |
| Elementary School | N.HUNTERDN |
| Tax Annual Amount | 14675 |
| Home Warranty Y/N | No |
| Middle/Junior High School | P.MCGAHERN |
| Drive | 1 Car Width |
| Standard Status | Active |
| Tax Assessed Value | 472800 |
| Town # | 1906 |
| Tax Lot | 5.01 |
| Primary Style | Colonial |
| Sub Property Type | Single Family |
| Community Living | No |
| Farm Assessment | No |
Interior Features
| Basement | Unfinished |
|---|---|
| Flooring | Carpeting,Tile,Wood |
| Total Fireplaces | 1 |
| Fireplace Features | Family Room,Wood Burning |
| Master Bath Features | Soaking Tub,Stall Shower |
| Kitchen Level | First |
| Dining Room Level | First |
| Family Room Level | First |
| In-Law Suite | No |
| Fuel Type | Oil Tank Above Ground - Inside |
| Half Baths | 1 |
| Total Bedrooms | 4 |
| Kitchen Dimensions | 19x13 |
| RoomLivingDimensions | 21x13 |
| Kitchen Features | Center Island,Country Kitchen,Eat-In Kitchen |
| RoomFamilyDimensions | 20x13 |
| RoomDiningFeatures | Formal Dining Room |
| RoomDiningDimensions | 14x13 |
| RoomBed4Level | Second |
| RoomBed4Dimensions | 13x13 |
| RoomBed3Level | Second |
| RoomBed3Dimensions | 14x13 |
| RoomBed2Level | Second |
| RoomBed2Dimensions | 15x13 |
| RoomBed1Level | Second |
| RoomBed1Features | Walk-In Closet |
| RoomBed1Dimensions | 18x13 |
| Level 2 Rooms | 4 Or More Bedrooms,Bath Main,Bath(s) Other |
| Level 1 Rooms | Dining Room,Family Room,Kitchen,Laundry Room,Living Room,Pantry,Porch,Powder Room |
Exterior Features
| Exterior Amenities | Deck,Open Porch(es),Storage Shed,Storm Window(s),Thermal Windows/Doors |
|---|---|
| Pool | No |
| Lot Features | Corner,Mountain View,Skyline View,Wooded Lot |
| Water Source | Well |
| Exterior Description | Vinyl Siding |
| Lot Dimensions | 1.23 AC |
| Lot Size Acres | 1.23 |
Amenities
- Foreclosure
- Views
- Short Sale
- New Construction
- Adult 55+
- Lease To Own
- No HOA Fees
- Furnished
- Primary On Main
- Air Conditioning
- Seller Finance
- Green
- Fixer Upper
- Horse
- Golf
- Fireplace
- Deck
- Garage
- Basement
- Pool
Property vs Single Family Average in 08833
Price
Taxes
Year Built
Visits
 The data relating to real estate for sale on this website comes in part from the IDX Program of Garden State Multiple Listing Service, L.L.C. and Weichert, Realtors® - Home City- Newark. Real estate listings held by other brokerage firms are marked as IDX listing. Information deemed reliable but not guaranteed. Copyright © 2026 Garden State Multiple Listing Service, L.L.C. All rights reserved. This information is being provided for Consumer's personal, non-commercial use and may not be used
 The data relating to the real estate for sale on this web site comes in part from the Internet Data Exchange Program of the NJMLS. Real estate listings held by brokerage firms other than Weichert, Realtors® - Home City- Newark are marked with the Internet Data Exchange logo and information about them includes the name of the listing brokers. Some properties listed with the participating brokers do not appear on this website at the request of the seller. Listings of brokers that do not participate in Internet Data Exchange do not appear on this website. All information deemed reliable but not guaranteed.
Last date updated: September 23, 2026 12:00 PM UTC Source: New Jersey Multiple Listing Service, Inc. "© 2026 New Jersey Multiple Listing Service, Inc. All rights reserved."
The data relating to the real estate for sale on this web site comes in part from the Internet Data Exchange Program of the NJMLS. Real estate listings held by brokerage firms other than Weichert, Realtors® - Home City- Newark are marked with the Internet Data Exchange logo and information about them includes the name of the listing brokers. Some properties listed with the participating brokers do not appear on this website at the request of the seller. Listings of brokers that do not participate in Internet Data Exchange do not appear on this website. All information deemed reliable but not guaranteed.
Last date updated: September 23, 2026 12:00 PM UTC Source: New Jersey Multiple Listing Service, Inc. "© 2026 New Jersey Multiple Listing Service, Inc. All rights reserved."
