
Open House Sun, Sep 27th 1:00 PM - 4:00 PM




Address
306 Orange Ave, Cranford Twp., NJ
Price
$ 1,999,000
Property Attributes
- ID#4054671
- TypeSingle Family
- Listing Status Active
- CountyUNION
- CityCranford Twp.
- AreaCranford Twp.
- NeighborhoodNorth Side
- Zip07016
- StyleCustom Home
- Taxes$ 17677
- Price$ 1,999,000
- Bedrooms5
- Full Bathrooms5
- Half Bathrooms1
- Lot Size0.34 Acres
Data Source:
Garden State MLS (GSMLS)
Property Description
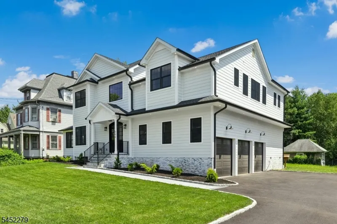
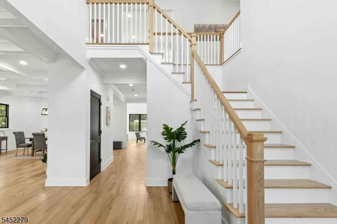
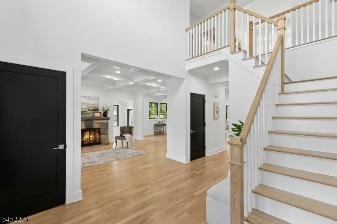
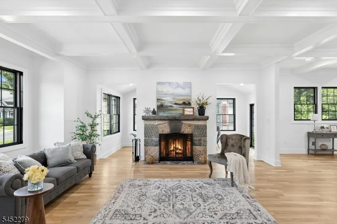
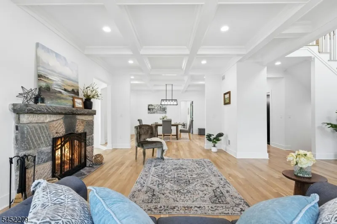
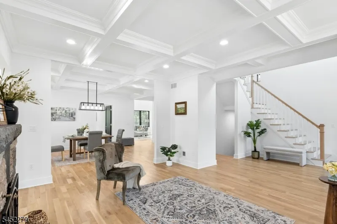
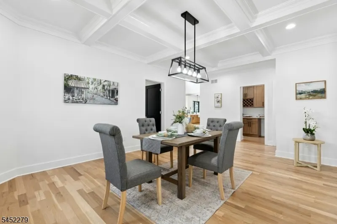
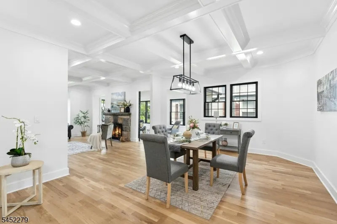
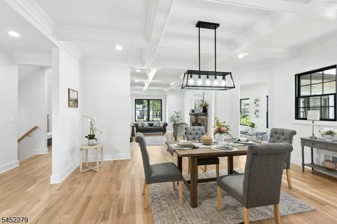
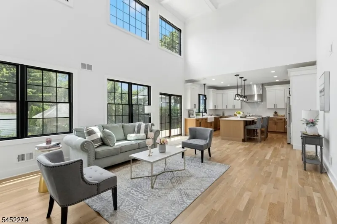
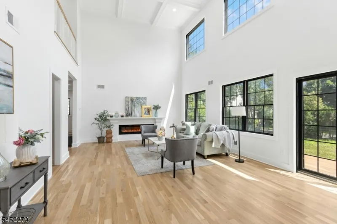
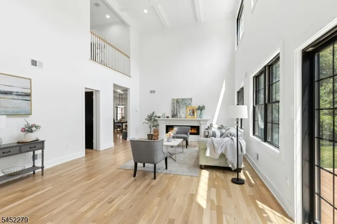
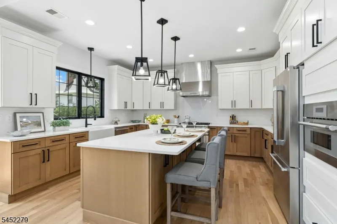
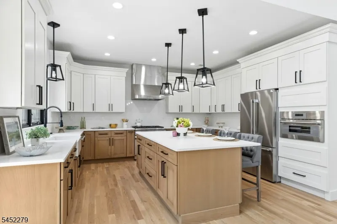
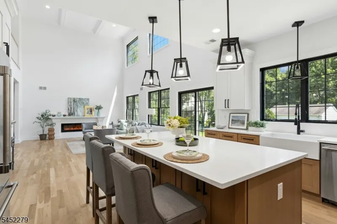
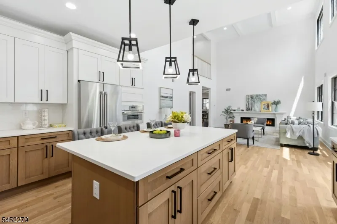
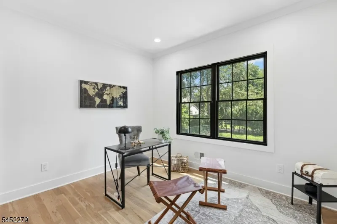
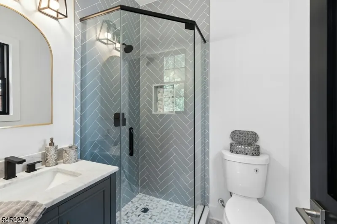
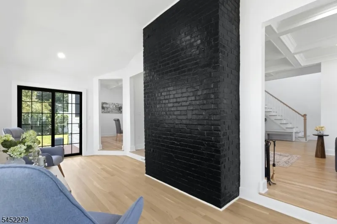
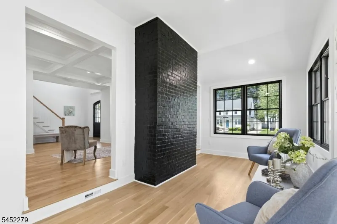
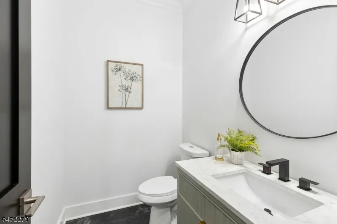
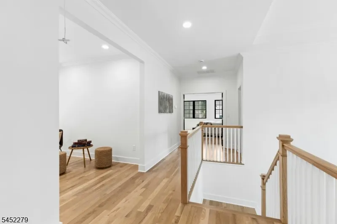
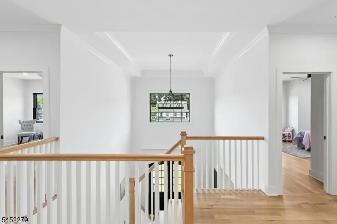
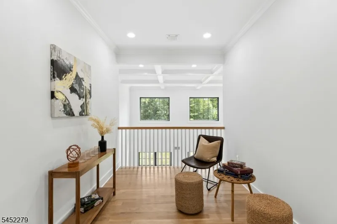
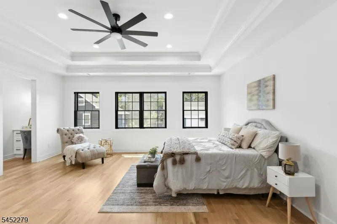
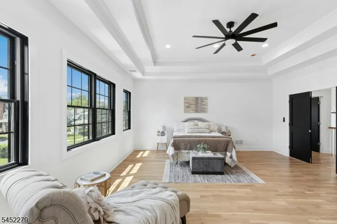
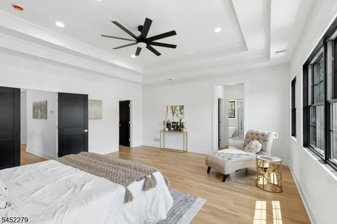
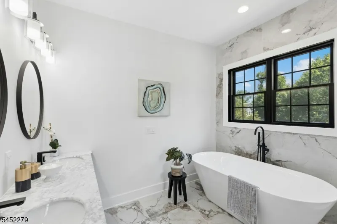
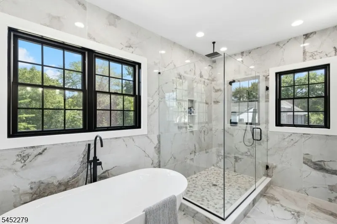
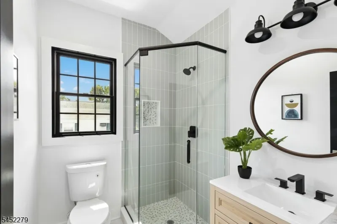
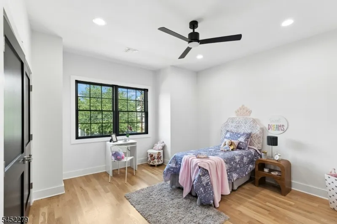
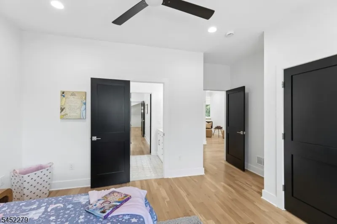
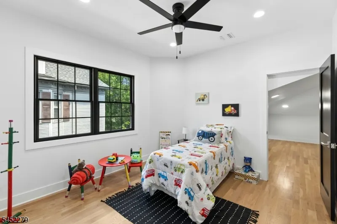
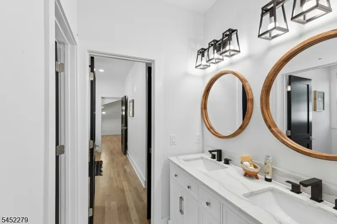
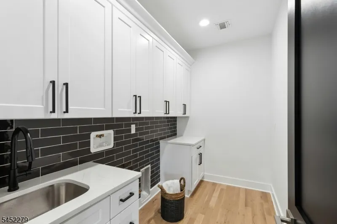
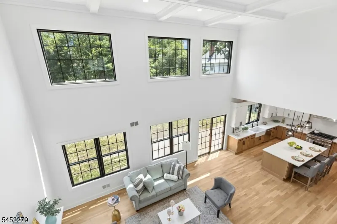
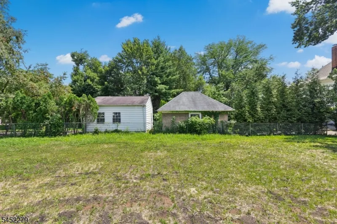
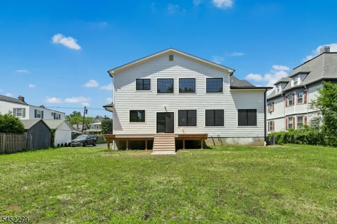
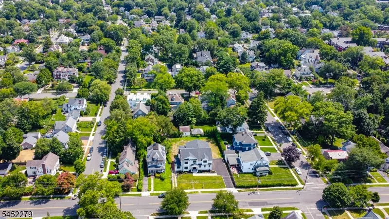
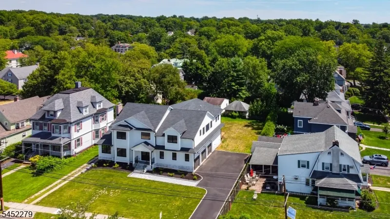
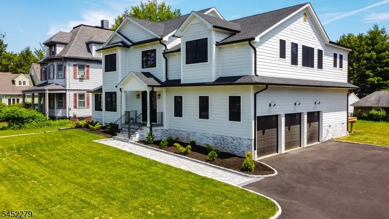
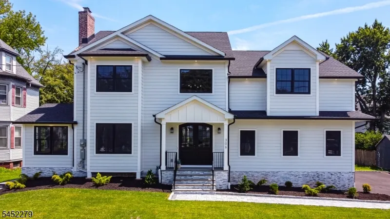
Welcome to this exceptional custom home, completely renovated from top to bottom with outstanding craftsmanship, luxurious finishes, and thoughtful design throughout. Offering over 4,000 square feet of beautifully finished living space, this stunning residence features 5 spacious bedrooms, 5 full bathrooms, and a powder room, providing the perfect balance of elegance and functionality.The dramatic two-story family room is flooded with natural light through premium Andersen 400 Series windows, creating an impressive yet inviting gathering space. Designed for today's lifestyle, the home also boasts a fully finished basement with a full bathroom, ideal for a recreation room, home gym, guest suite, or media room. Built with quality in mind, the exterior showcases durable Hardie Plank siding, a three-car garage, an oversized driveway, and a generous 0.34-acre professionally landscaped property. Perfectly situated in one of Cranford's most desirable neighborhoods, you'll enjoy convenient access to the vibrant downtown filled with exceptional restaurants, caf s, boutique shopping, parks, and year-round community events. Commuters will appreciate the nearby NJ Transit train station offering direct service to New York City, while top-rated schools and easy access to major highways make this location second to none.This is a rare opportunity to own a truly move-in-ready luxury home where timeless design, exceptional quality, and an unbeatable location!
| Price History | |
|---|---|
| 9/23/2026 | Listed $1,999,000 |
General Features
| Sewer | Public Sewer |
|---|---|
| Heating | 2 Units |
| Cooling | 2 Units,Central Air |
| Utilities | Electric,Gas-Natural |
| Possession | at closing |
| Roof | Asphalt Shingle |
| Appliances | Carbon Monoxide Detector,Dishwasher,Range/Oven-Gas,Refrigerator,Sump Pump |
| Water Heater | Gas |
| Garage Spaces | 3 |
| Architectural Style | Custom Home |
| Pets Allowed | Yes |
| Year Built | 9999 |
| Garage | Built-In Garage,Oversize Garage,See Remarks |
| Township | Cranford Twp. |
| Easement | Unknown |
| Tax Year | 2025 |
| Ownership | Fee Simple |
| County | Union |
| Subdivision Name | North Side |
| Total Rooms | 13 |
| Full Baths | 5 |
| Status | Active |
| Directions | Springfield Ave to Orange Ave |
| Open Parking Spaces | 6 |
| Tax Annual Amount | 17677 |
| Home Warranty Y/N | No |
| Drive | Blacktop,See Remarks |
| Standard Status | Active |
| Tax Assessed Value | 243900 |
| Town # | 2903 |
| Tax Lot | 2 |
| Primary Style | Custom Home |
| Sub Property Type | Single Family |
| Community Living | No |
| Farm Assessment | No |
Interior Features
| Basement | Finished,Full |
|---|---|
| Flooring | Wood |
| Total Fireplaces | 2 |
| Fireplace Features | Dining Room,Family Room,See Remarks,Wood Burning |
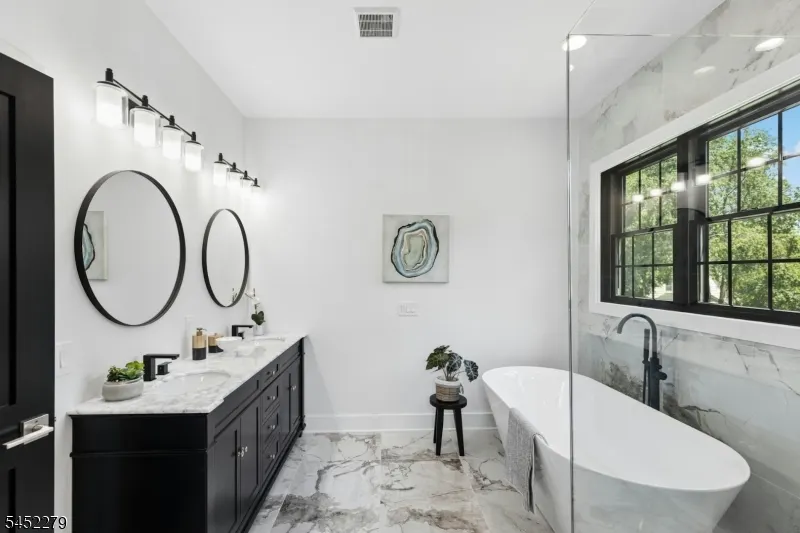
| Master Bath Features | Soaking Tub,Stall Shower |
| Other Room 1 Level | First |
| Kitchen Level | First |
| Living Room Level | First |
| Other Room 4 Level | Second |
| Dining Room Level | First |
| Other Room 2 Level | First |
| Other Room 3 Level | Second |
| Family Room Level | First |
| Fuel Type | Gas-Natural |
| Half Baths | 1 |
| Total Bedrooms | 5 |
| Kitchen Dimensions | 16x15 |
| RoomOther4Dimensions | 16x12 |
| RoomOther4Description | Media Room |
| RoomOther3Dimensions | 11x8 |
| RoomOther3Description | Loft |
| RoomOther2Dimensions | 19x9 |
| RoomOther2Description | Sunroom |
| RoomOther1Dimensions | 16x12 |
| RoomOther1Description | Bedroom |
| RoomLivingDimensions | 15x20 |
| Kitchen Features | Center Island |
| RoomFamilyDimensions | 24x16 |
| RoomDiningFeatures | Formal Dining Room |
| RoomDiningDimensions | 23x14 |
| RoomBed4Level | Second |
| RoomBed4Dimensions | 12x12 |
| RoomBed3Level | Second |
| RoomBed3Dimensions | 15x14 |
| RoomBed2Level | Second |
| RoomBed2Dimensions | 16x14 |
| RoomBed1Level | Second |
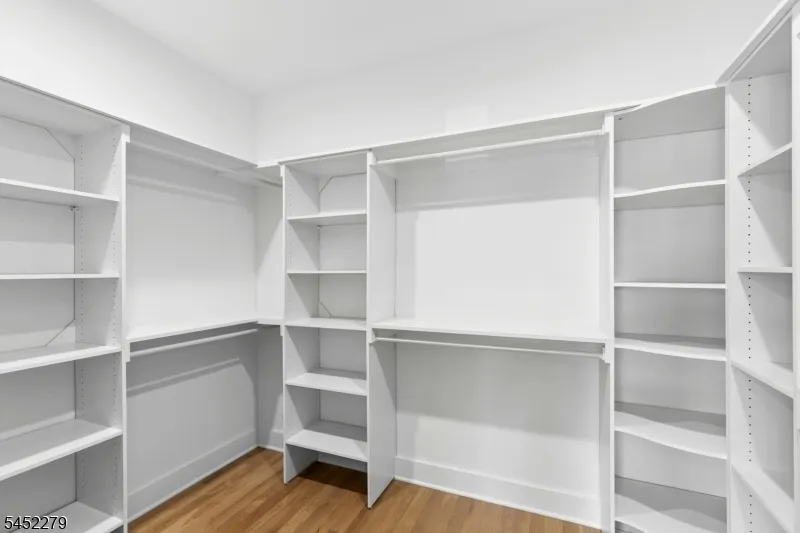
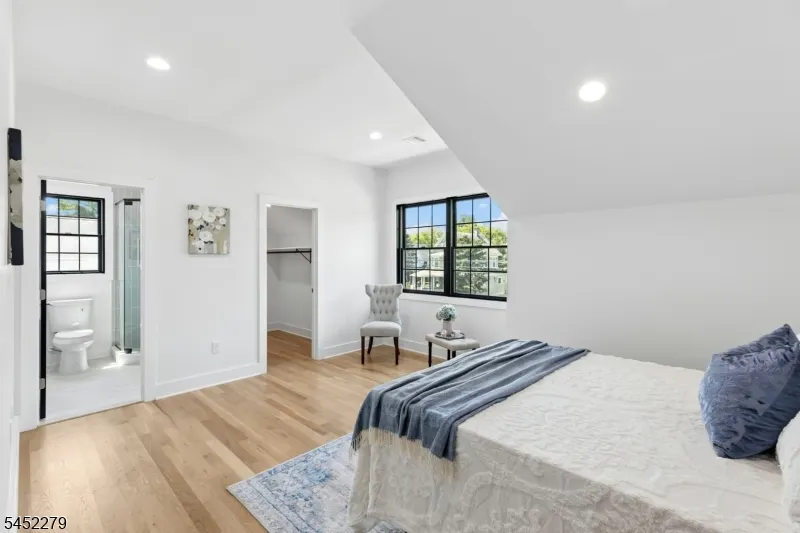
| RoomBed1Features | Full Bath,Walk-In Closet |
| RoomBed1Dimensions | 18x20 |
| Level 3 Rooms | Attic |
| Level 2 Rooms | 4 Or More Bedrooms,Bath Main,Bath(s) Other,Laundry Room,Loft,Media Room |
| Level 1 Rooms | 1 Bedroom,Dining Room,Entrance Vestibule,Family Room,Foyer,Kitchen,Living Room,Powder Room,Sunroom |
Exterior Features
| Pool | No |
|---|---|
| Water Source | Public Water |
| Exterior Description | See Remarks |
| Lot Dimensions | 15000 SF |
| Lot Size Acres | 0.34 |
Amenities
- Foreclosure
- Views
- Short Sale
- New Construction
- Adult 55+
- Lease To Own
- No HOA Fees
- Furnished
- Primary On Main
- Air Conditioning
- Seller Finance
- Green
- Fixer Upper
- Horse
- Golf
- Fireplace
- Deck
- Garage
- Basement
- Pool
Property vs Single Family Average in 07016
Price
Taxes
 The data relating to real estate for sale on this website comes in part from the IDX Program of Garden State Multiple Listing Service, L.L.C. and Weichert, Realtors® - Home City- Newark. Real estate listings held by other brokerage firms are marked as IDX listing. Information deemed reliable but not guaranteed. Copyright © 2026 Garden State Multiple Listing Service, L.L.C. All rights reserved. This information is being provided for Consumer's personal, non-commercial use and may not be used
 The data relating to the real estate for sale on this web site comes in part from the Internet Data Exchange Program of the NJMLS. Real estate listings held by brokerage firms other than Weichert, Realtors® - Home City- Newark are marked with the Internet Data Exchange logo and information about them includes the name of the listing brokers. Some properties listed with the participating brokers do not appear on this website at the request of the seller. Listings of brokers that do not participate in Internet Data Exchange do not appear on this website. All information deemed reliable but not guaranteed.
Last date updated: September 23, 2026 12:00 PM UTC Source: New Jersey Multiple Listing Service, Inc. "© 2026 New Jersey Multiple Listing Service, Inc. All rights reserved."
The data relating to the real estate for sale on this web site comes in part from the Internet Data Exchange Program of the NJMLS. Real estate listings held by brokerage firms other than Weichert, Realtors® - Home City- Newark are marked with the Internet Data Exchange logo and information about them includes the name of the listing brokers. Some properties listed with the participating brokers do not appear on this website at the request of the seller. Listings of brokers that do not participate in Internet Data Exchange do not appear on this website. All information deemed reliable but not guaranteed.
Last date updated: September 23, 2026 12:00 PM UTC Source: New Jersey Multiple Listing Service, Inc. "© 2026 New Jersey Multiple Listing Service, Inc. All rights reserved."
